
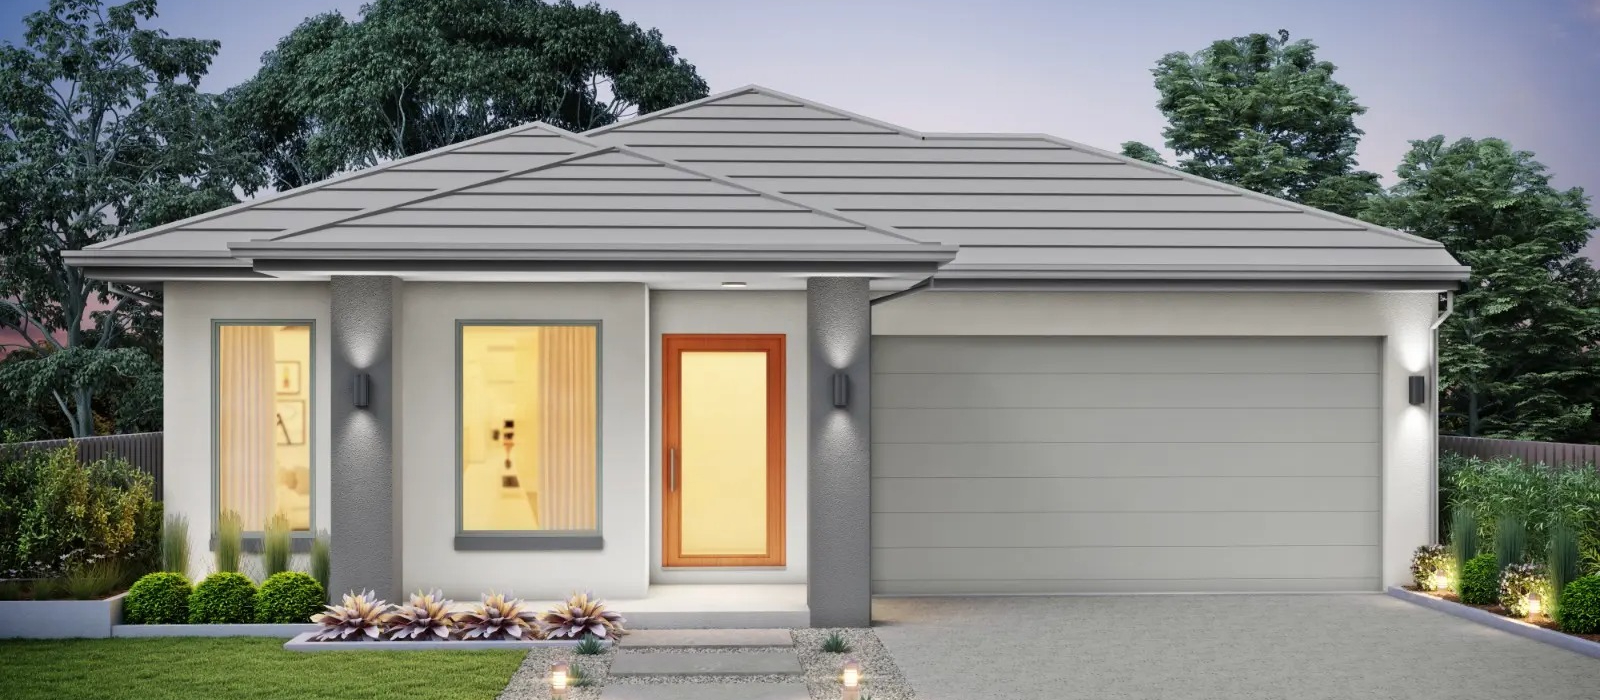
CURTIN 25
Suits 12.5m X 26m
 4
4
 2
2
 2
2
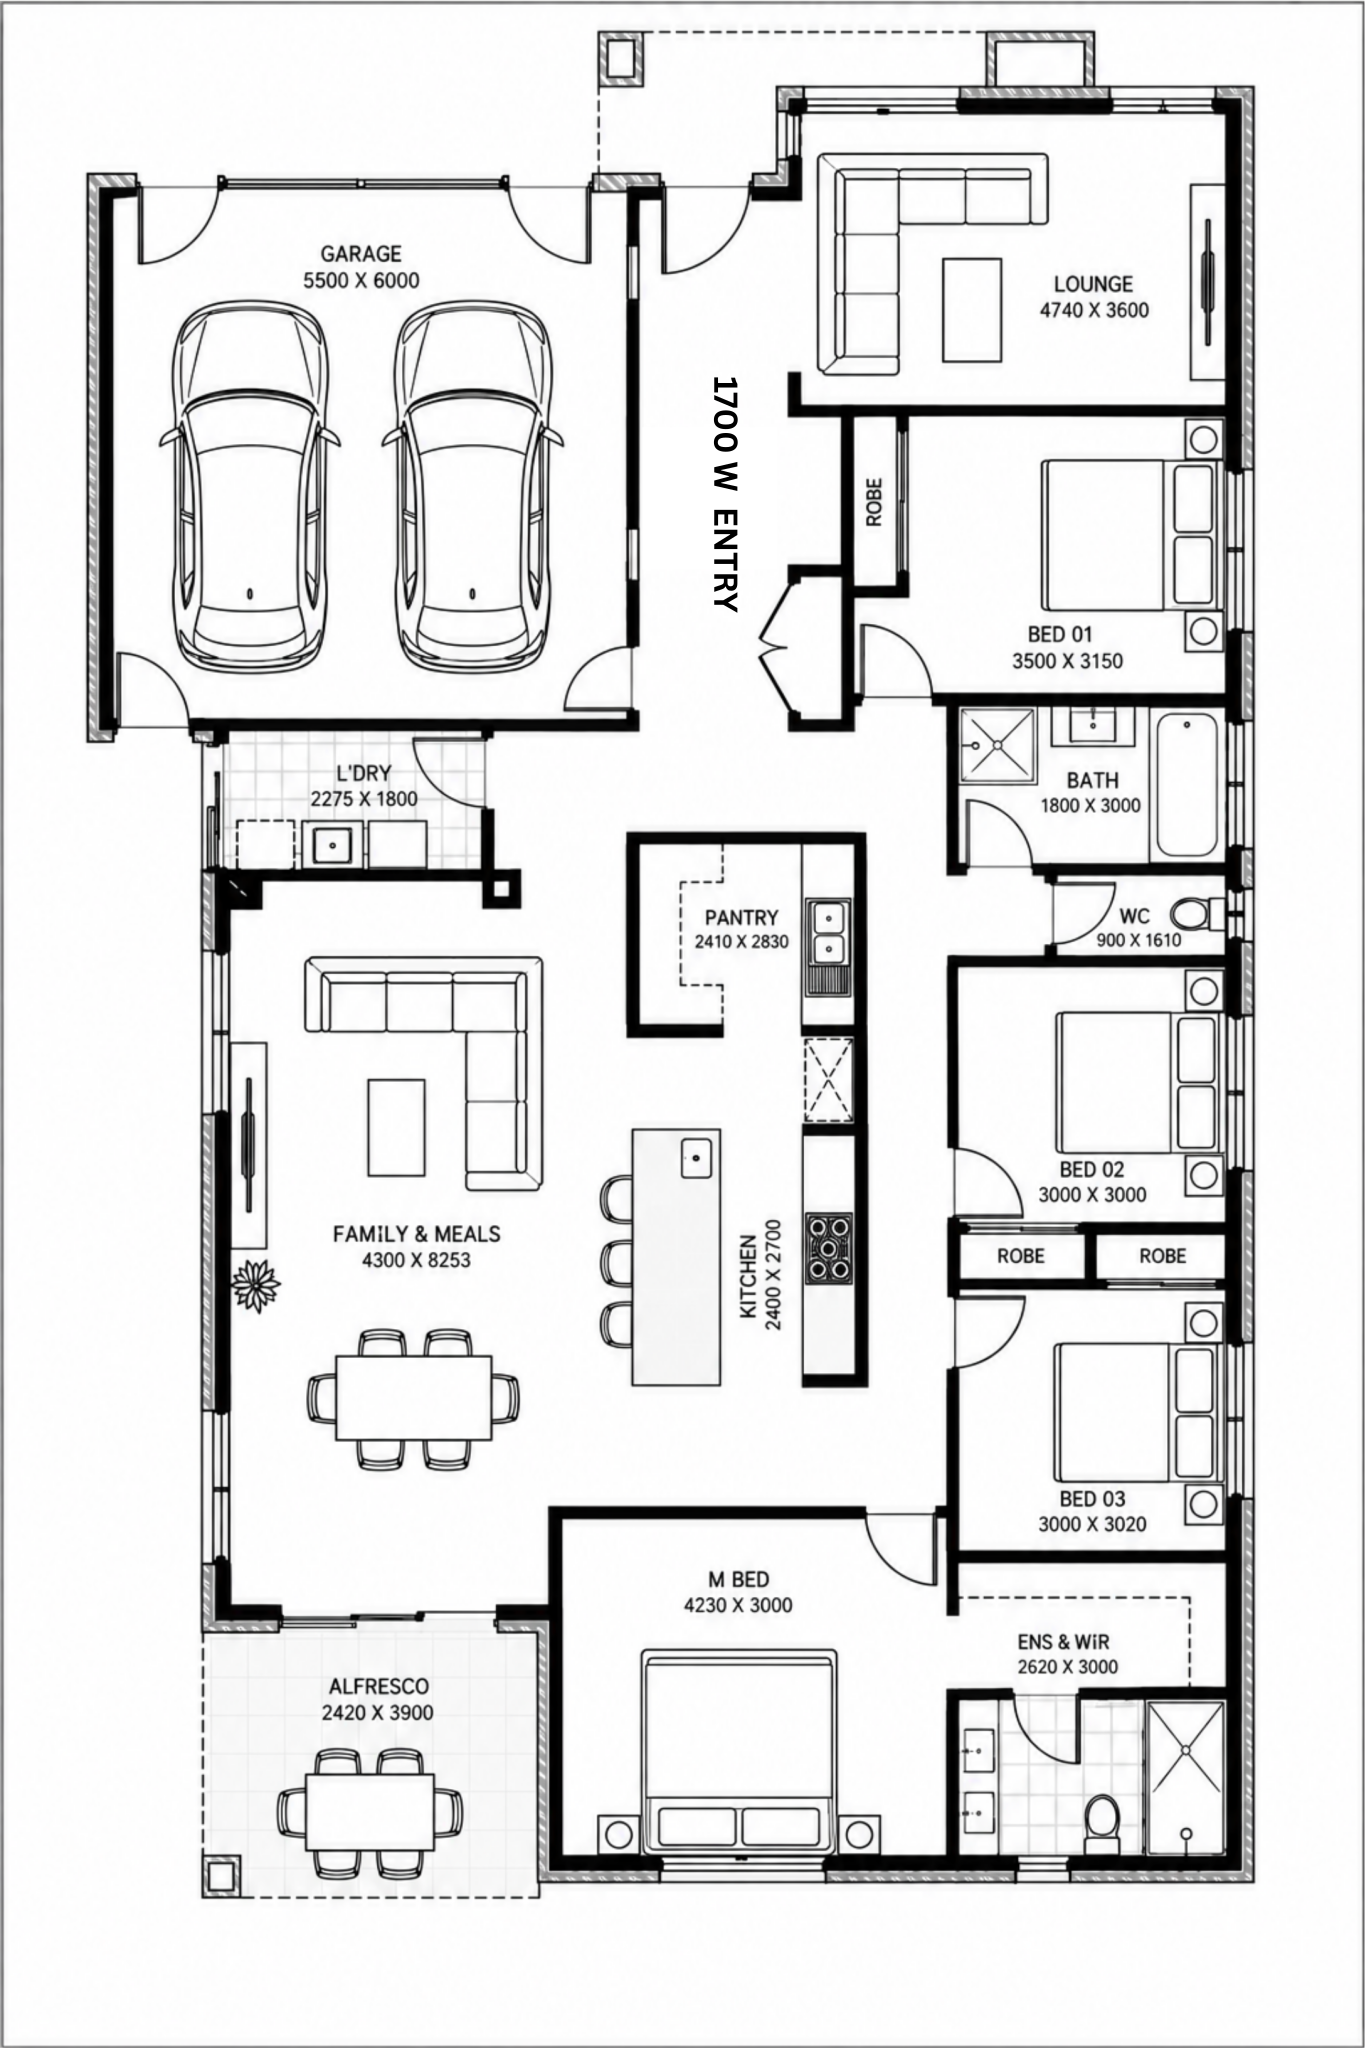
Areas shown on the drawing
| Area | Size |
|---|---|
| Living area | 184.81 m² |
| Garage | 35.98 m² |
| Porch | 5.21 m² |
| Alfresco | 8.70 m² |
| Total | 234.70 m² |
| Land coverage | 59.87% |
The 234.70 m² total is the sum of the living, garage, porch and alfresco areas shown on the plan.
Overall dimensions
The drawing gives:
- Overall width: 20,580 mm / 20.58 m
- Overall depth: 12,600 mm / 12.60 m
- Main building dimension line: approximately 19,990 mm / 19.99 m
- Approximate overall site/building envelope: 20.58 × 12.60 m
Room Dimensions
| Room / space | Approx. dimension shown |
|---|---|
| Master bedroom | 3,600 × 4,230 mm approx. |
| Family & meals | 8,325 × 4,340 mm approx. |
| Garage | 6,000 × 4,800 mm approx. |
| Bedroom 1 | approx. 3,500 × 3,450 mm |
| Lounge | approx. 3,500 × 3,450 mm |
| Bedroom 2 | approx. 3,000 × 3,000 mm class |
| Bedroom 3 | approx. 3,000 × 3,000 mm class |
| Main passage | 900 mm wide |
| Alfresco | approx. 2,415 × 3,600 mm area |
| Pantry | approx. 2,030 mm zone width |
| Island | approx. 2,700 mm long |
| Garage | 6,000 mm wide |
Layout Summary
Left/rear side:
The master suite sits at the upper-left, with the M.BED → WIR → ensuite arrangement. The master bedroom has a direct relationship with the alfresco/outdoor area.
Centre:
The heart of the house is the large family & meals space. The kitchen sits centrally with a sizeable island, with the pantry and laundry immediately adjacent. This creates a practical kitchen–pantry–laundry service zone.
Lower side:
Bedrooms 03, 02 and 01 are arranged along the bedroom wing, with the main bathroom and WC centrally accessible from the bedrooms.
Right side/front:
The entry leads into the central circulation area, with linen/storage, the lounge and access toward the garage. Bedroom 01 is positioned near the front of the home.
Top/right:
The double garage is approximately 6.0 m wide × 4.8 m deep and connects into the house through the entry/service area.
Outdoor:
The alfresco is positioned off the main family/meals area, making it the principal outdoor entertaining extension. A smaller front porch serves the entry.
Overall, the plan provides 234.70 m² of covered area, with the main emphasis on a large central living/entertaining zone, four bedrooms, a substantial garage, and direct indoor–outdoor connection through the alfresco.
Key Features
- 4 bedrooms
- Master bedroom with walk-in robe (WIR) and ensuite
- Bedrooms 1, 2 and 3 grouped along the lower/right side of the plan
- Large open-plan family & meals area
- Kitchen with island/bench seating
- Walk-in pantry (WIP/pantry)
- Separate laundry
- Main bathroom with bathtub
- Separate WC
- Lounge toward the front/right
- Entry foyer with linen/storage
- Double garage
- Alfresco adjoining the family/meals area
- Front porch
- Central passage approximately 900 mm wide
- Good separation between private bedroom spaces and entertaining areas